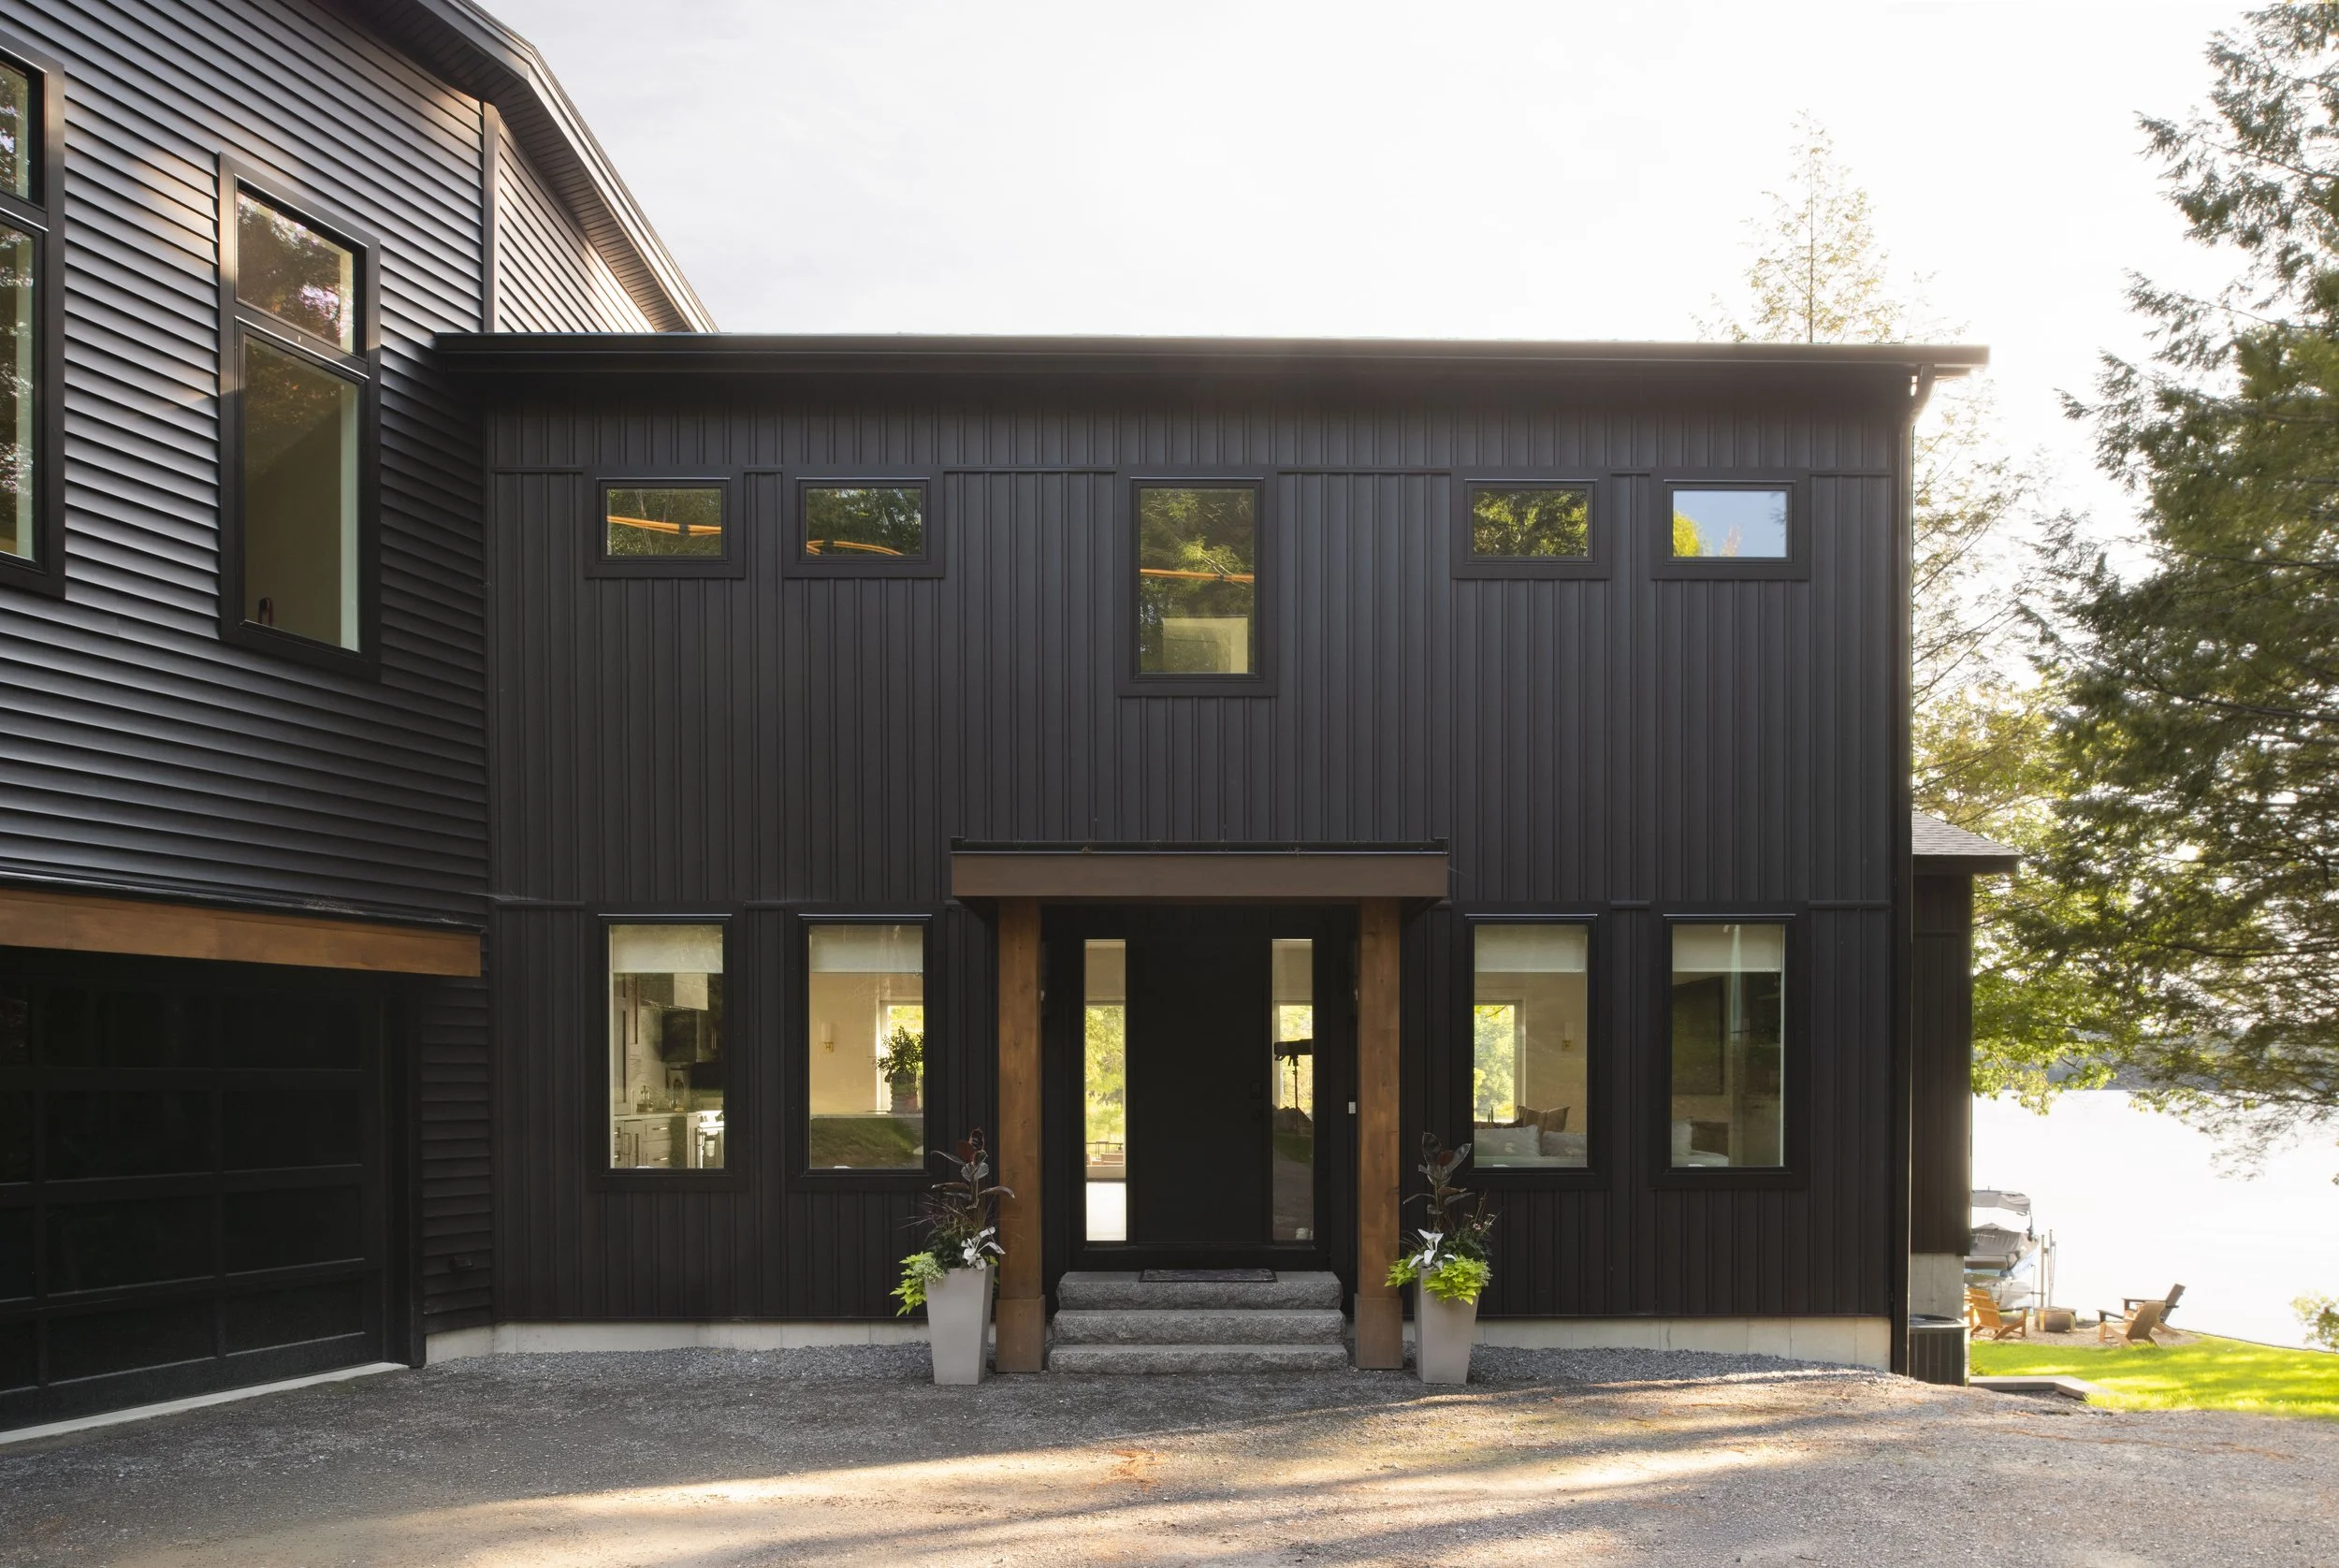
A retirement lake house should be designed for how the owners will live in it for decades. That means easy movement, layered lighting, durable finishes, storage where it is used, and room for guests, all decided before construction starts. Spaces Reimagined applied this approach to a new construction lake house in Northwood, NH.
Lake houses are often planned around summer weekends. This one was planned around a longer horizon: retirement. For this Northwood, NH project, the owners did not update the existing house. The house was taken down to the dirt and rebuilt from the ground up, with every detail shaped around how they want to live in the years ahead.
At Spaces Reimagined LLC, we were the designer on this new construction lake house in Northwood, NH. Below, we cover the vision behind it, the kitchen that anchors the home, the rooms that tie it together, and what we think matters most in retirement lake house design, including the decisions that are easiest to make before construction starts.
Whether you are planning your own new build or just collecting ideas, the goal is the same. A home you will live in for decades should feel good on an ordinary Tuesday, not only when guests visit. That takes early planning, careful material choices, and a design that still works as your needs change.
What Was the Vision for the Northwood Lake House?
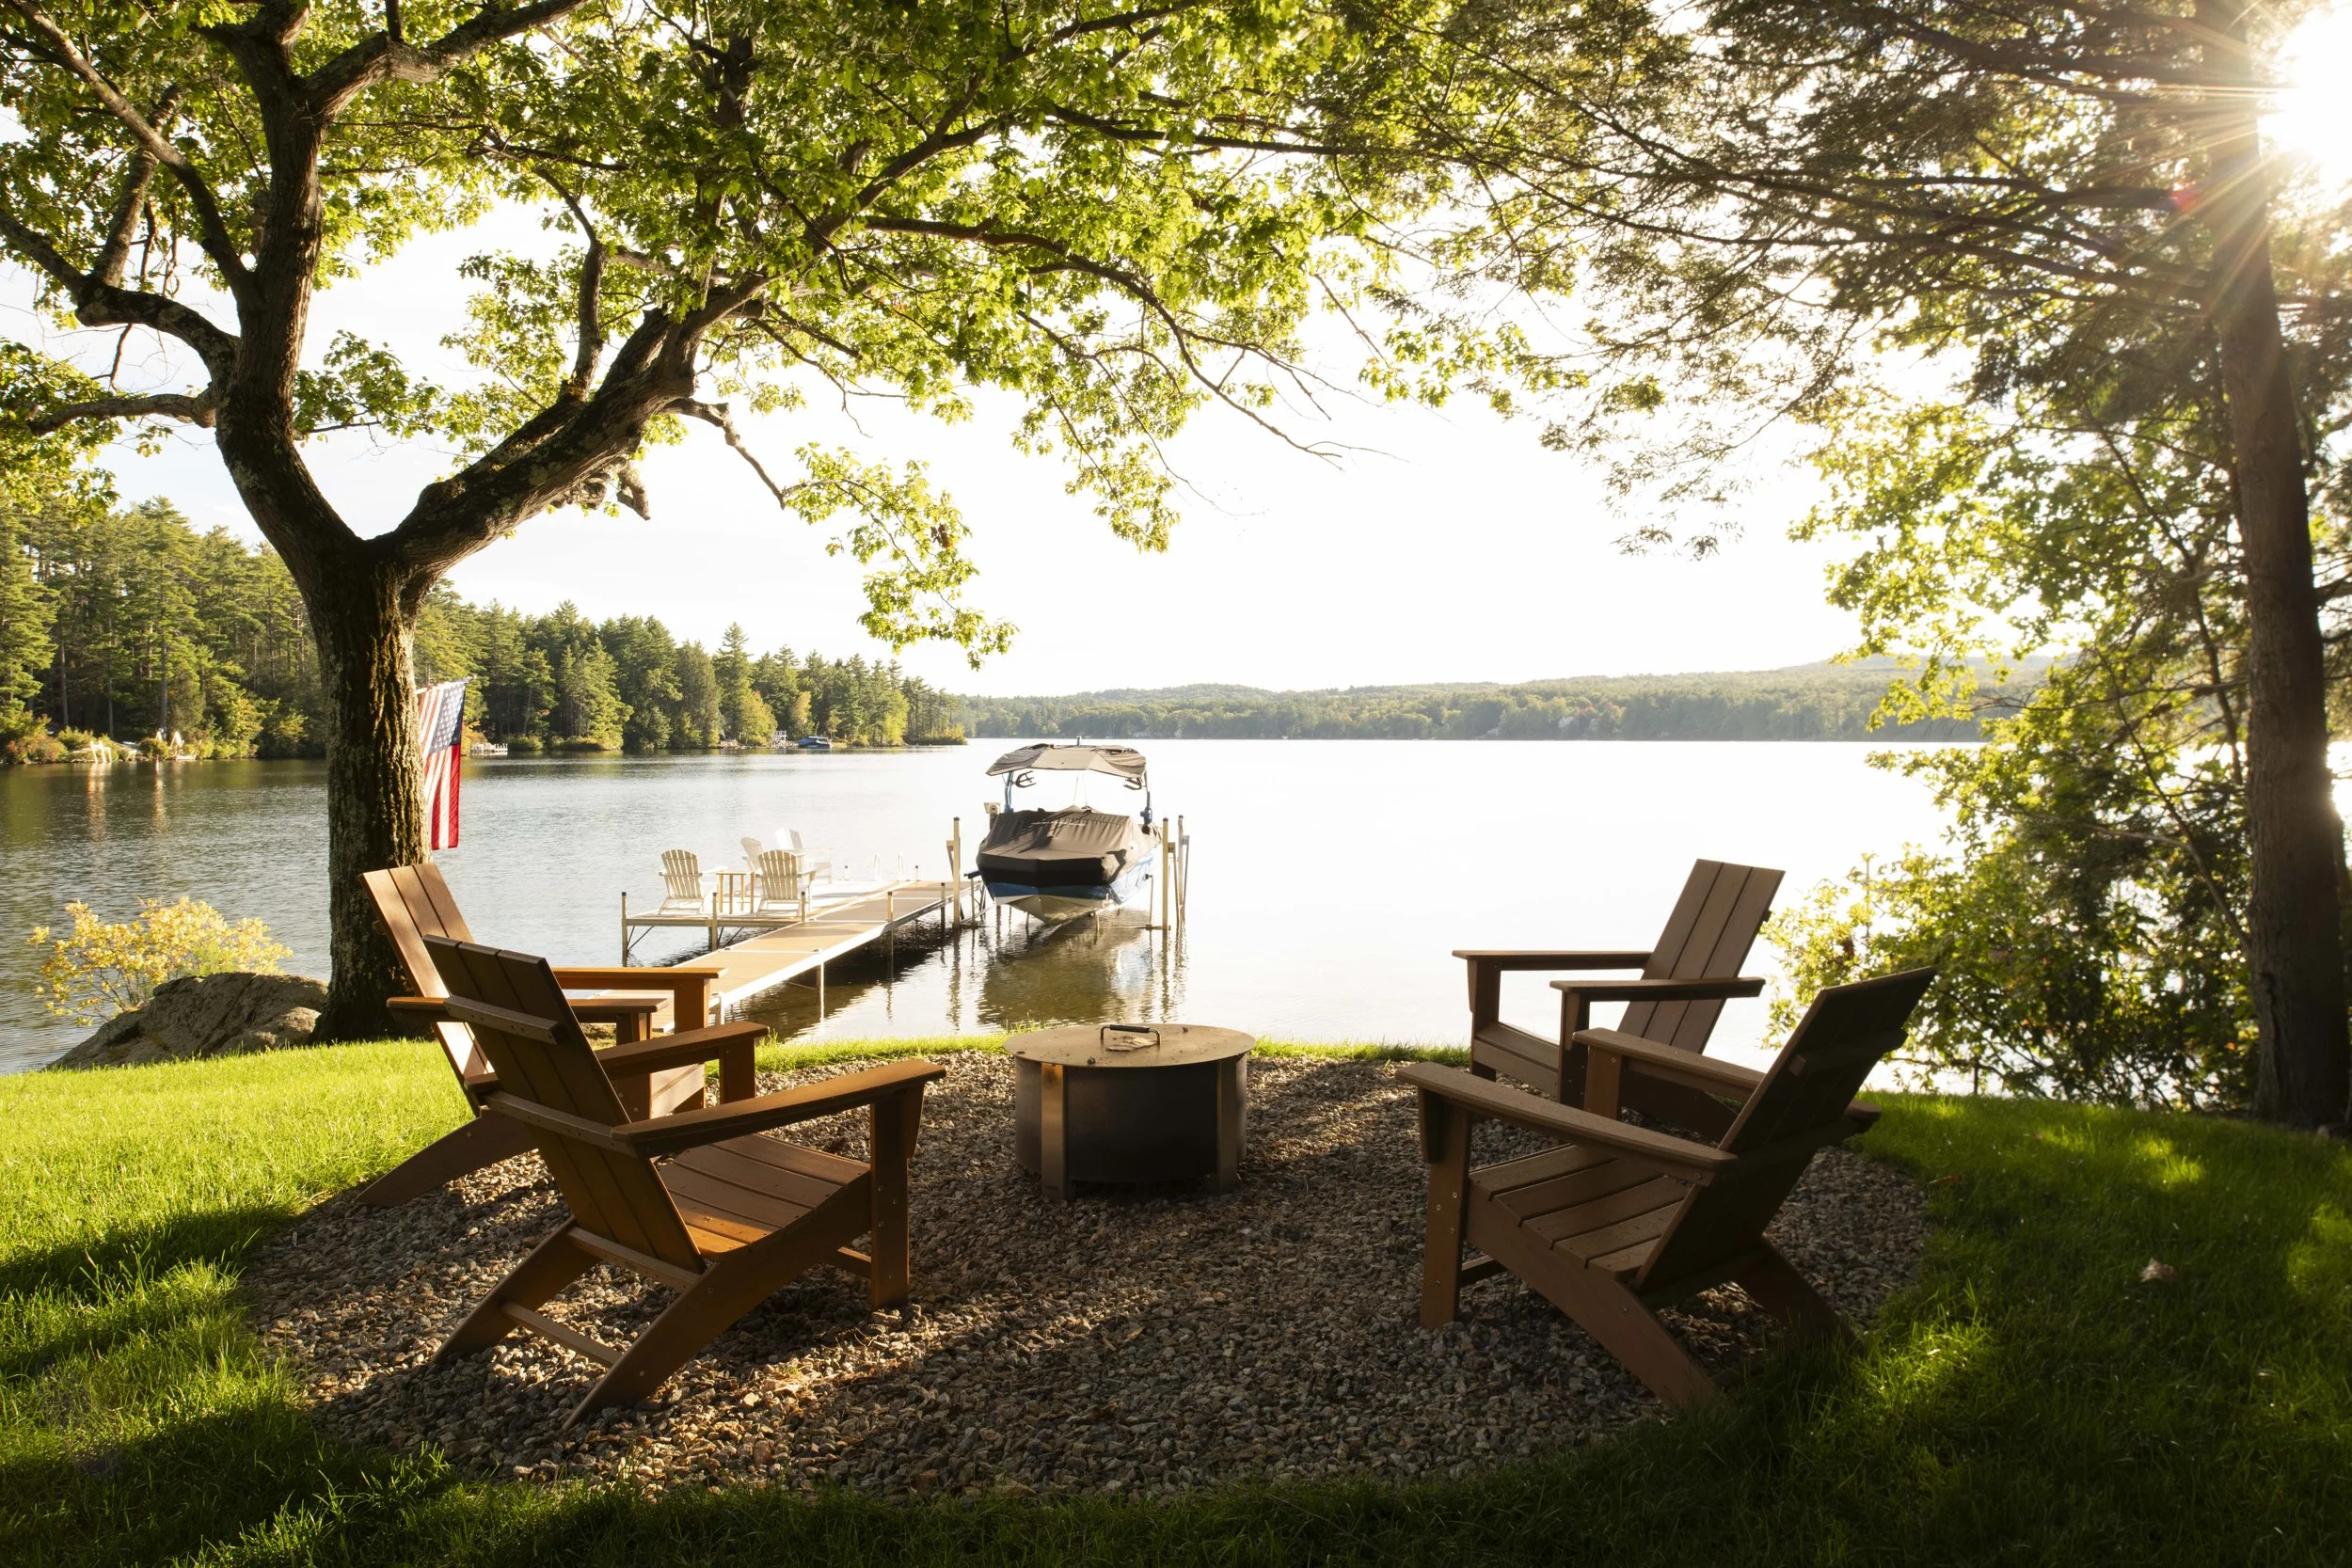
The vision was a home built around the owners’ retirement. Instead of updating the old house, the project started over. The new house was designed to reflect how the owners live today while giving them comfort, function, and timeless style for years to come.
A ground-up rebuild is a different kind of project than a renovation. There are far fewer existing walls and plumbing lines to work around, so the plan can follow the way the owners actually live. Rooms can be sized for how they will be used. Lighting, outlets, and cabinetry can be planned together instead of patched in later.
Quick Facts: The Northwood Lake House at a Glance
Project type: New construction, rebuilt from the ground up
Location: Northwood, NH
Design: Spaces Reimagined LLC
Design focus: A home planned around the owners’ retirement
How Do You Design a Lake House Kitchen That Feels Warm and Elevated?
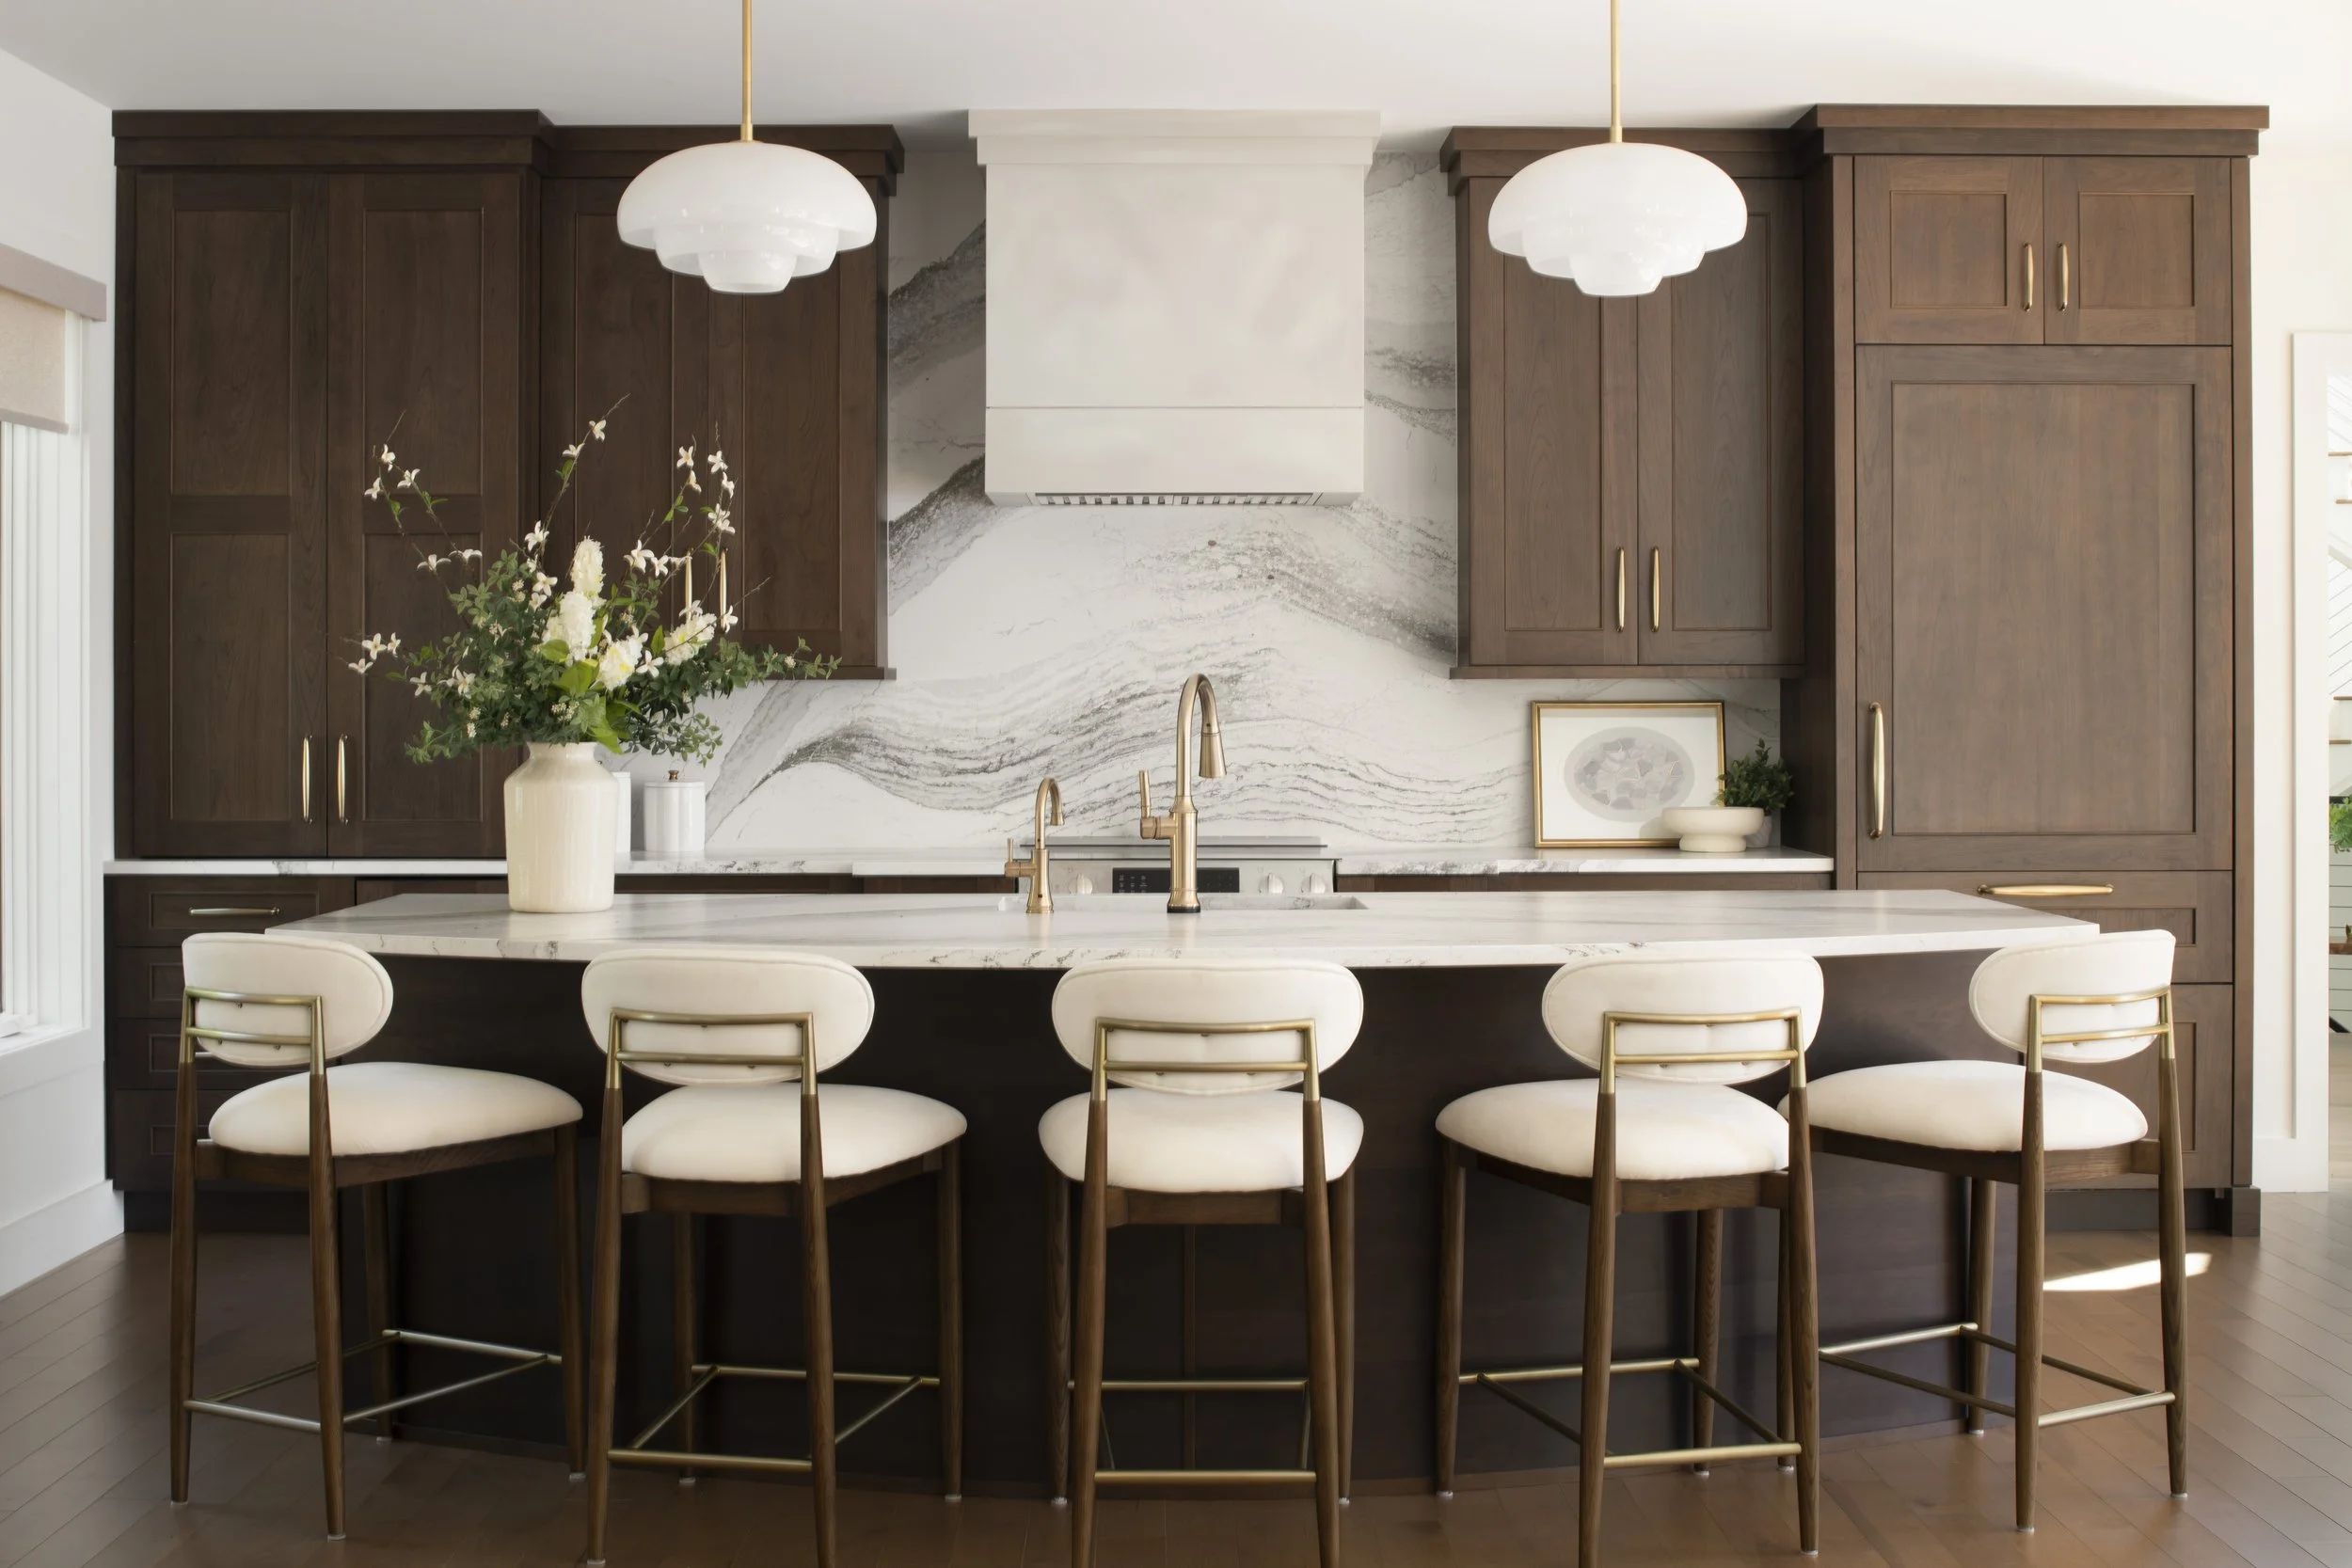
Start with one rich material and let everything else support it. In the Northwood kitchen, deep wood-toned cabinetry sets the mood, and lighter, softer elements keep the room from feeling heavy.
The cabinetry anchors the room, with dark, warm wood tones on the main run and on the tall cabinet beside it. Gold-toned hardware and a matching faucet add a quiet glow. Over the island, two white pendants bring in a rounded, lighter shape that softens the straight lines. Behind the range, a quartz backsplash with soft gray veining sweeps across the wall and up behind a cream-colored hood, which turns the cooking wall into the focal point. Cream upholstered stools keep the island relaxed rather than formal.
Looks only work if the kitchen functions. The National Kitchen & Bath Association recommends a work aisle of at least 42 inches for one cook and 48 inches for multiple cooks, plus at least 44 inches behind island seating where people walk past. Counter seating also needs knee space, which is 24 inches wide and 15 inches deep per diner at a standard 36-inch counter. These numbers are easy to meet on paper and hard to fix once cabinets are installed. A good kitchen interior designer checks them before the cabinet order goes in.
The same goes for the hood. NKBA recommends a correctly sized, ducted ventilation system of at least 150 cfm for cooking surface appliances. That means the duct route has to be planned with the builder early, not after the walls are closed.
How Do You Make a New Build Feel Like One Cohesive Home?
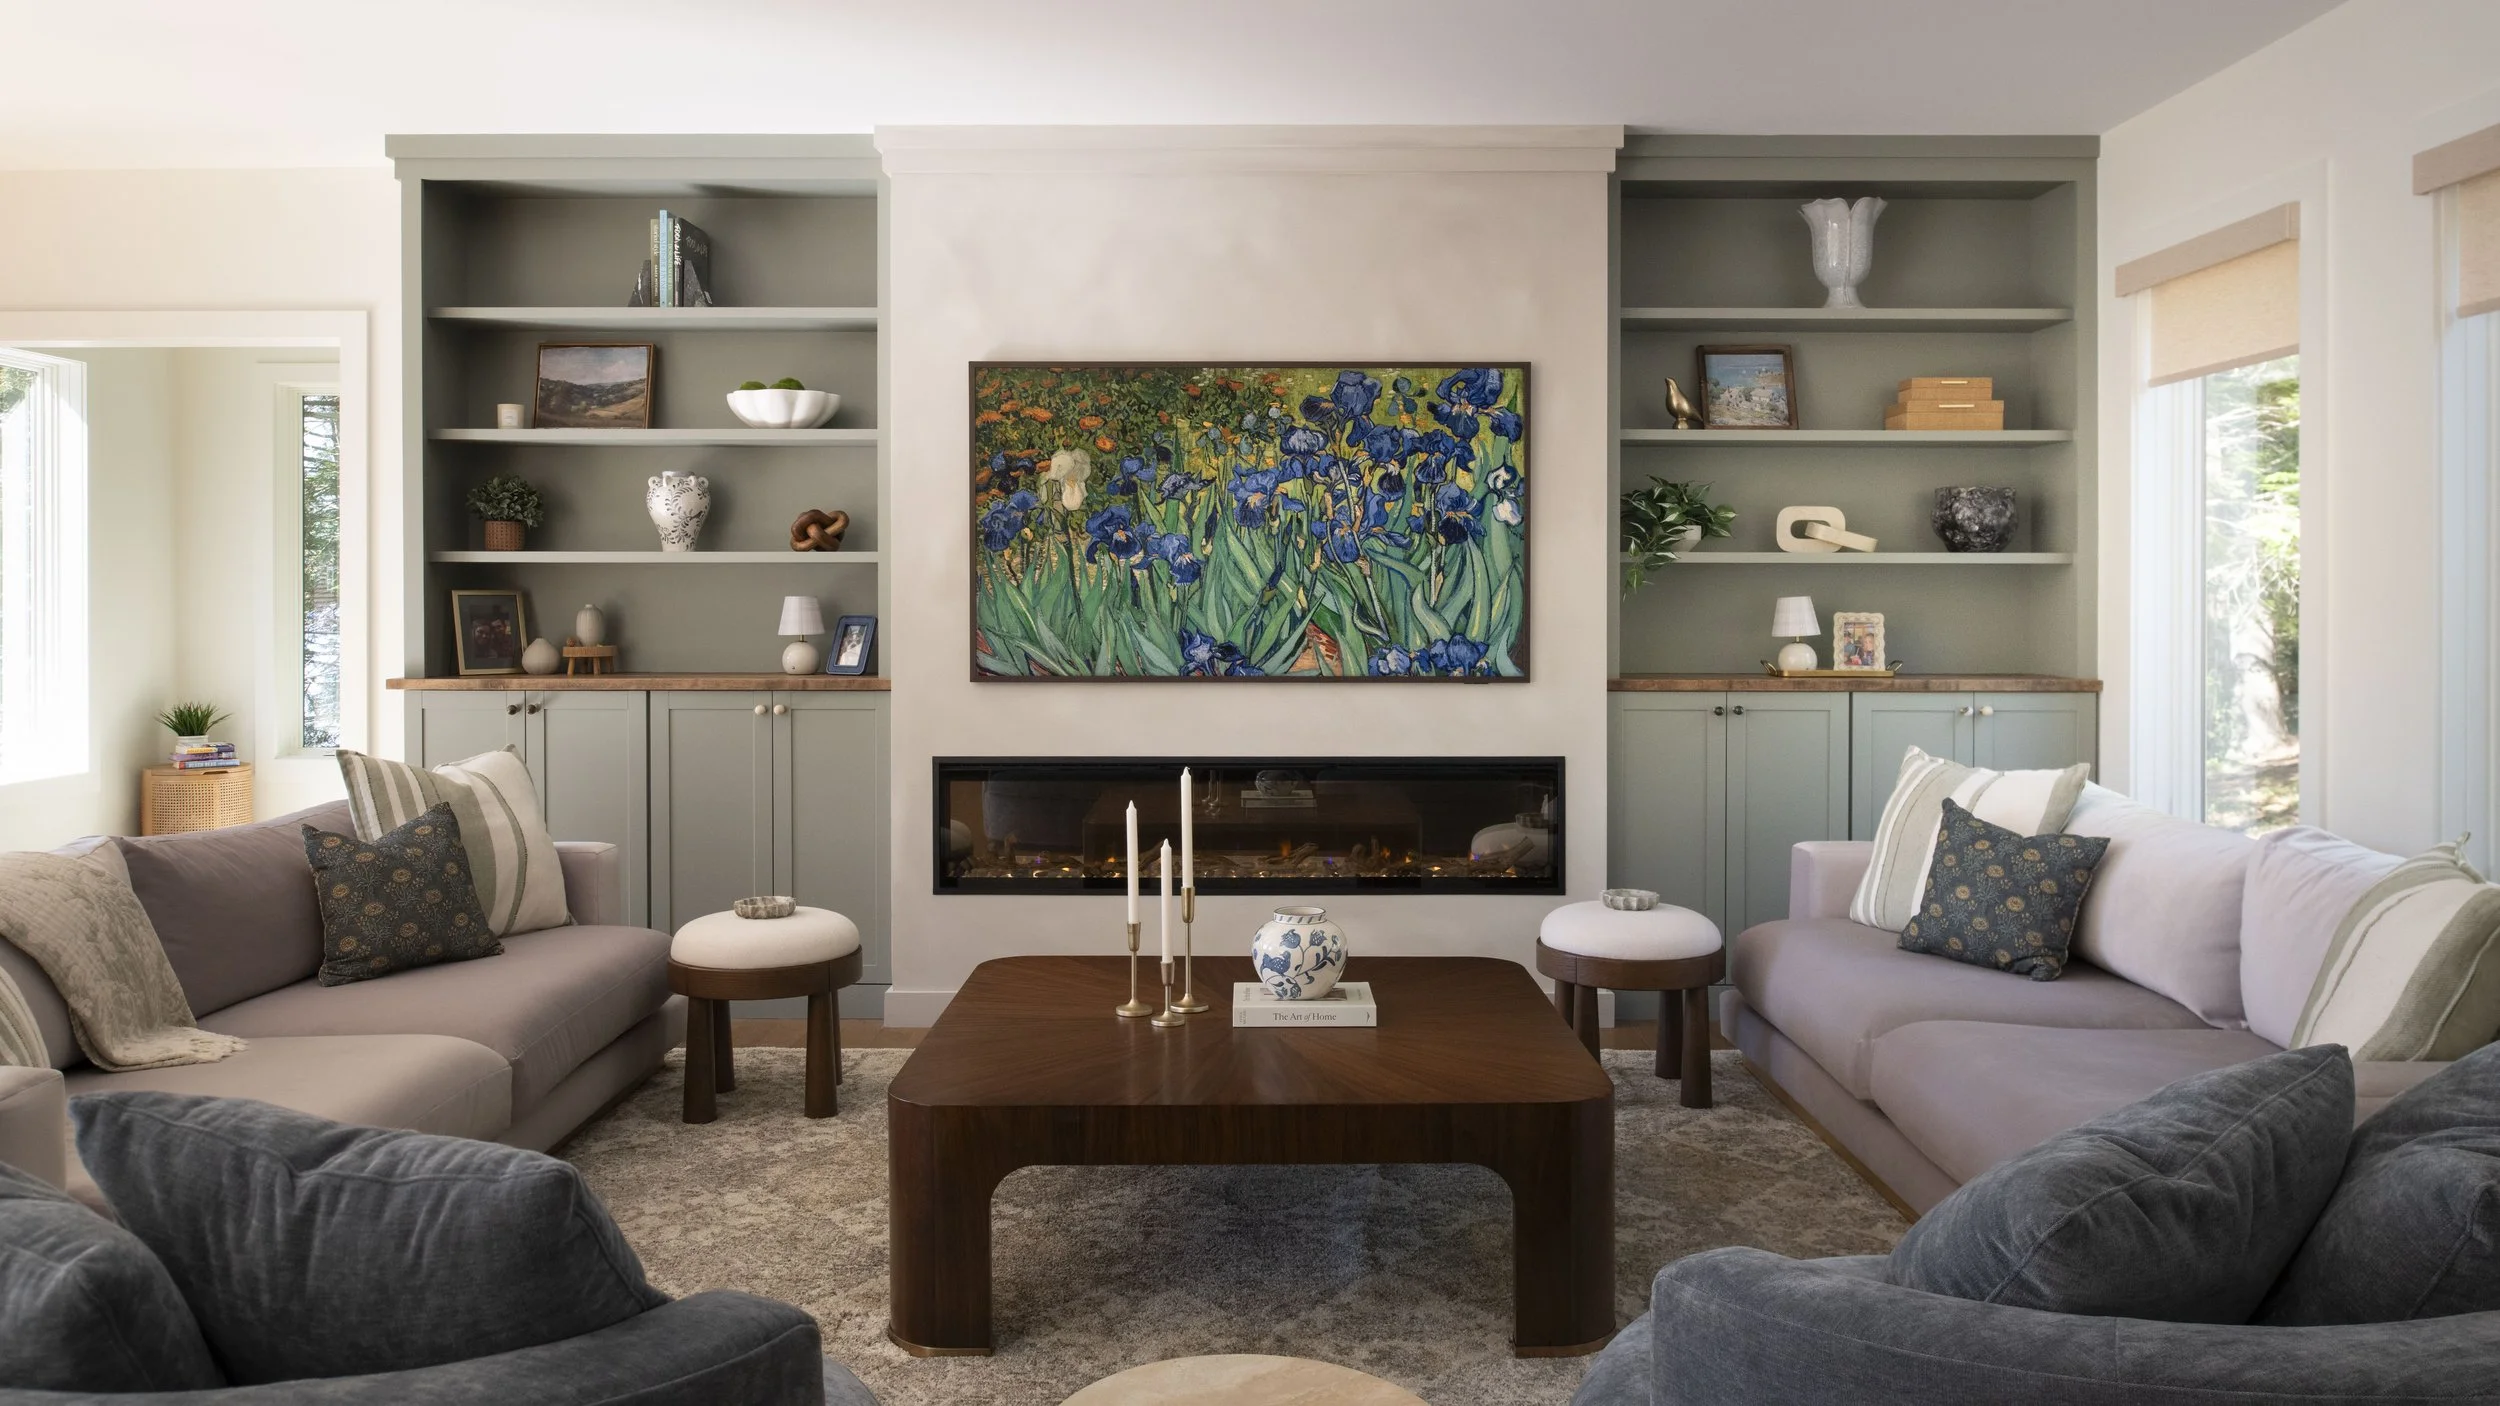
Repeat a short list of materials and colors in every room, and change the scale each time. That is how a large new house reads as one home instead of a set of separate rooms.
The Northwood house shows this in several places. The gold-toned metal from the kitchen returns on the wall sconces in a bathroom, where a sage green wall and an octagonal mirror sit above a wood vanity. A soft green tone also appears on the living room built-ins, which frame a large piece of artwork and give the room both a focal point and storage. The black metal stair railing echoes the dark siding outside, while tall windows bring daylight into the stairwell.
Smaller rooms can take more risk. A powder room with blue patterned wallpaper adds personality without overwhelming the house. The entry gets a pale blue-gray console and a round, wood-framed mirror, which sets the tone from the first step inside. Bedrooms stay calm, with a wood headboard, soft bedding, and plenty of window light.
On a new build, these repeats can be planned before finishes are ordered. That is far easier than matching rooms after the fact.
What Should You Plan for in a Retirement Lake House?
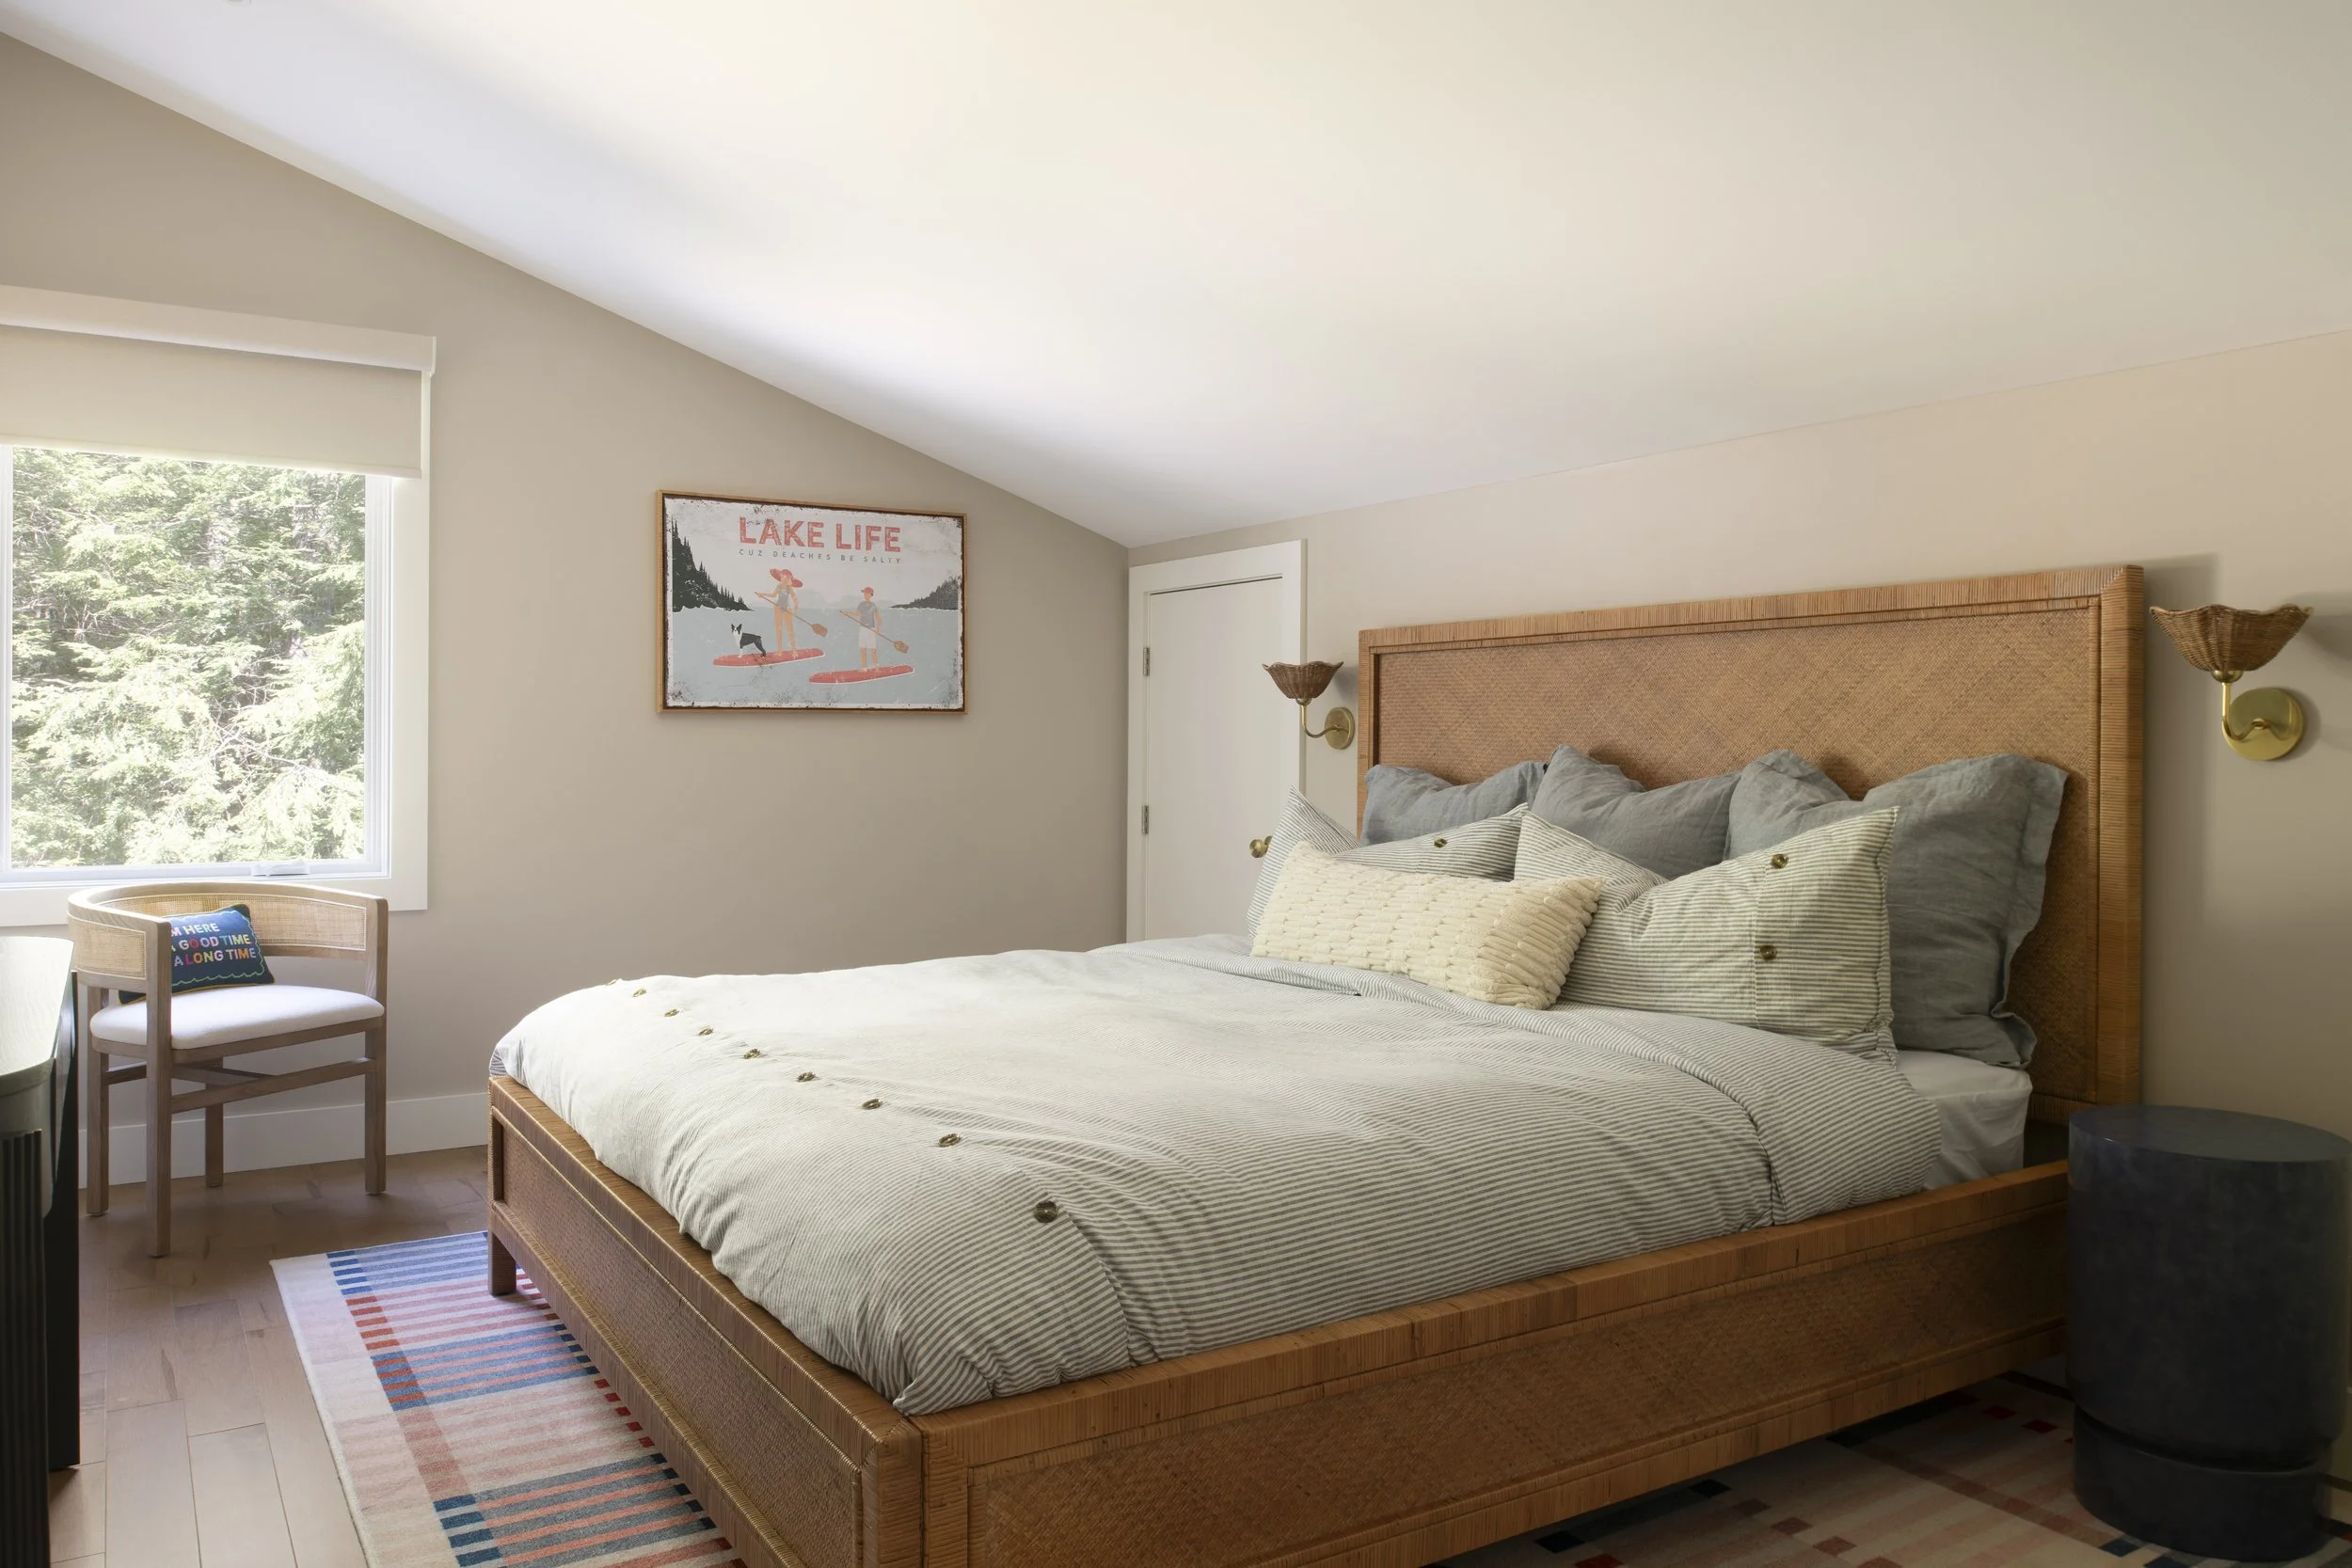
Plan for how you will live in the house ten and twenty years from now, not only this year. Good retirement lake house design comes down to easy movement, good lighting, durable finishes, and room for the people who visit.
Easy movement. Wider openings and generous aisles make a home easier to use at every age. NKBA’s access standard, for example, calls for a kitchen doorway with a clear opening of at least 34 inches, compared with 32 inches in its baseline guideline.
Layered lighting. Every work surface needs task lighting. NKBA’s access guidance also calls for lighting from multiple sources that can be adjusted, so a room can shift from morning to evening.
Durable finishes. A finish you see every day should still look good in fifteen years. Natural wood tones, veined surfaces, and hardware with a lasting finish tend to age better than trend-driven choices.
Storage where you use it. Planning drawers, built-ins, and pantry space early keeps counters clear and rooms calm.
Room for guests. A retirement lake house is often where family gathers. Seating, sleeping space, and kitchen capacity should handle a full house without crowding the owners.
Why Bring in an Interior Designer Before Construction Starts?
Layout, lighting, and cabinet decisions cost the least to change on paper. Once walls are framed and wiring is in, every change adds time and cost.
On a new build, the builder, the cabinet maker, and the designer all work from the same plans. When the interior plan is clear early, switch and outlet locations, cabinet sizes, hood ducting, and fixture placement all line up with the drawings. Good space planning at this stage also keeps furniture, traffic paths, and views in mind, so rooms work the way people actually move through them.
It also keeps decisions from piling up at the end. Cabinet sizes affect appliance choices. Appliance choices affect ventilation and electrical. Lighting affects ceiling details and switch placement. When one person keeps those links in view, the builder gets clear answers sooner and the owners avoid last-minute choices made under pressure.
When you compare interior design in New Hampshire for a new build, ask when the designer will join the project. Earlier is almost always better. Spaces Reimagined LLC is based in Windham, NH, and the Northwood project shows our work reaches beyond it.
Planning a New Build in New Hampshire?
Planning a home you will live in for decades? Spaces Reimagined is an interior design firm in Windham, NH that designed this Northwood lake house. If you want an interior designer near you involved before construction starts, book a consultation and let’s talk through your plans and how you want to live in the home.
Frequently Asked Questions
How do you design a lake house for retirement?
Design around how you will live in the home for decades. Plan for easy movement, layered lighting, durable finishes, storage where it is used, and room for guests, and settle those choices before construction starts, when they cost the least to change.
When should you hire an interior designer for a new construction home?
Bring in a designer before construction starts, while the plans can still change. Layout, lighting, outlet locations, and cabinet sizes are cheapest to settle on paper, before framing and wiring are done.
How much space do you need around a kitchen island?
The National Kitchen & Bath Association recommends a work aisle of at least 42 inches for one cook and 48 inches for multiple cooks. Where people walk behind island seating, allow at least 44 inches.
Does Spaces Reimagined design new construction homes?
Yes. Spaces Reimagined was the designer on a new construction lake house in Northwood, NH, where the entire house was rebuilt from the ground up.